Specification

Transparent by system.

Not a vague turnkey promise.

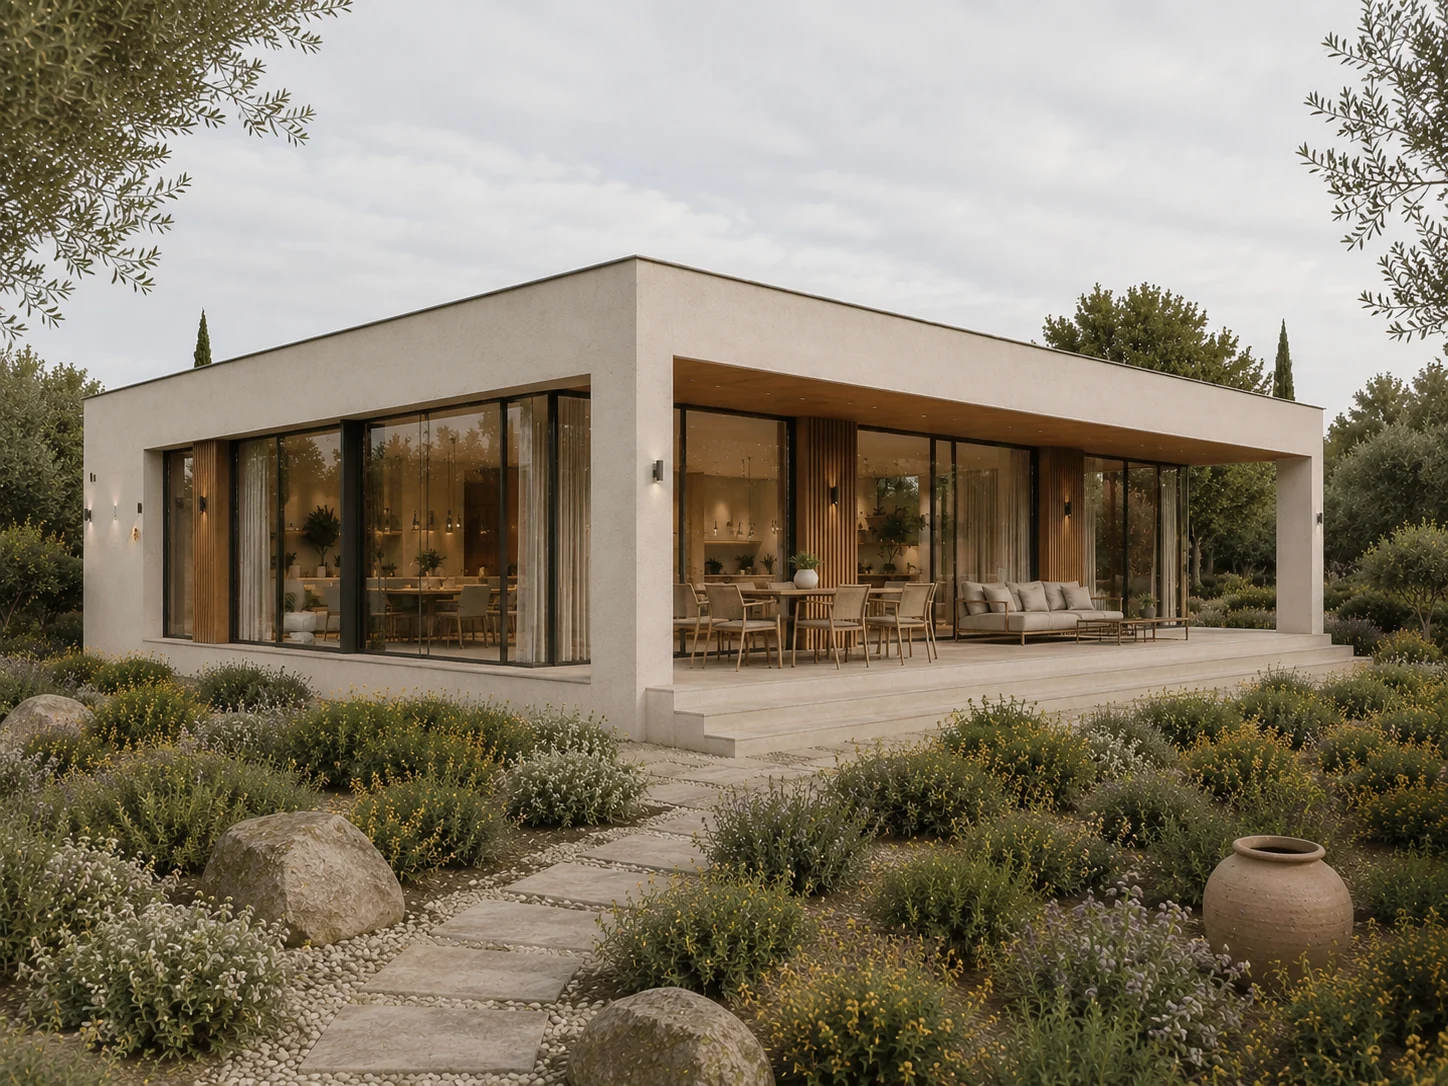
Every Luso Living home is specified before construction starts: envelope, facade, glazing, roof, comfort systems, kitchen, bathrooms, interiors, electrical and energy upgrades.

Reference brands define the expected performance level. Final models are confirmed after technical review, supplier availability and project requirements.

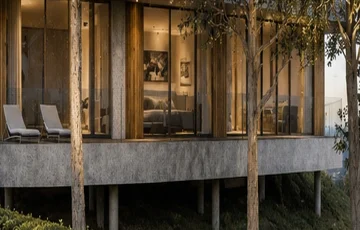
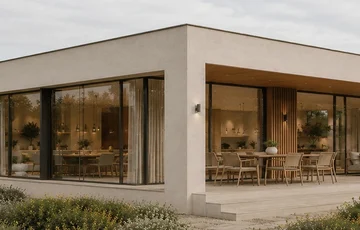
Exterior wall and glazing detail

Building envelope

LSF / structural system, external wall build-up, thermal and acoustic insulation, moisture control where required and finished internal walls.

ROCKWOOL or equivalent

Lower heat transfer, stronger acoustic comfort and reduced load on heating and cooling.
Facade panel and cladding detail

Facade system

Architectural facade panels, controlled colour and material palette, ventilated facade logic where applicable and clean external cladding details.

EQUITONE or equivalent

Durable exterior finish and a clearer architectural identity than low-cost prefab cladding.

Aluminium window and sliding system detail

Windows & glazing

Aluminium window and sliding systems, thermal glazing package, slim dark frames and larger openings where shown in the model.

Schüco or equivalent

Large glass areas without treating windows as the weak part of the envelope.

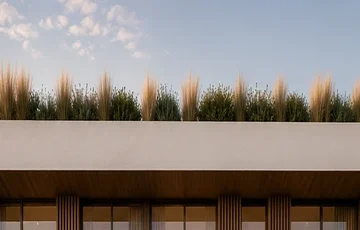
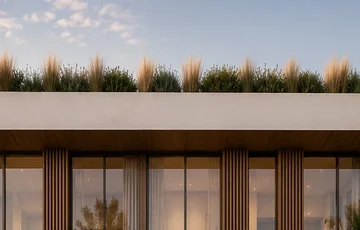
Flat roof edge and planted roof preparation

Roof & waterproofing

Flat roof build-up, roof insulation, waterproofing, drainage logic and solar-ready preparation where applicable.

Sika or equivalent

A protected roof system prepared for PV, roof terrace or green-roof upgrades.

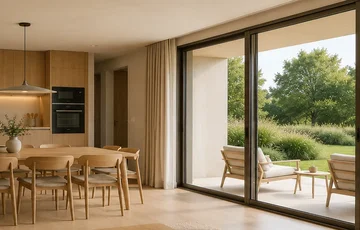
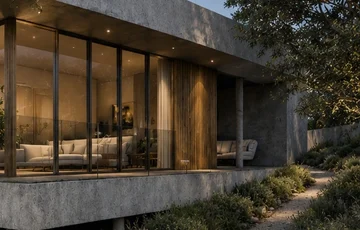
Interior comfort and large glazing reference

Heating, cooling & comfort

Efficient heating and cooling planned with the house, sized according to layout, glazing and expected use.

Daikin or equivalent

Comfort is designed with the envelope, not added after the fact.

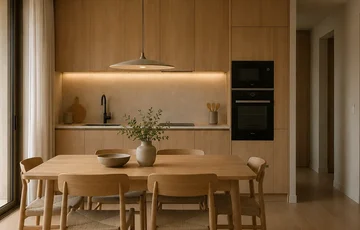
Installed kitchen and worktop detail

Kitchen

Installed kitchen, base cabinetry, worktop, sink, tap, kitchen fittings and a defined appliance allowance or package.

Blum · Silestone or equivalent

The kitchen is part of the living-ready house, not a hidden extra.

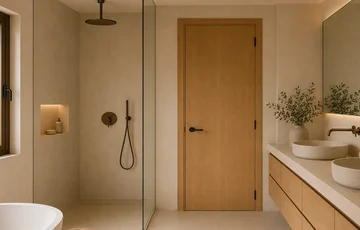
Finished bathroom and sanitaryware detail

Bathrooms

Finished bathrooms with sanitary ceramics, taps, showers, wall and floor finishes, mirrors and basic lighting.

Roca · Hansgrohe or equivalent

Bathrooms are delivered as finished rooms, not provisional allowances.

Roof and solar-ready system preparation

Electrical & solar-ready

Electrical system, switches and sockets, protection equipment, standard lighting points, optional PV, inverter, battery and smart shading.

Schneider Electric · Fronius · Somfy or equivalent

Energy upgrades are planned as part of the same house system, not improvised later.

Clear before production

Included, optional and site-specific.

Included in the house

  • Structure and insulated envelope
  • Facade, windows and roof system
  • Internal finishes and doors
  • Installed kitchen and finished bathrooms
  • Heating, cooling, electrical and plumbing

Optional upgrades

  • Solar PV and battery storage
  • Smart external shading
  • Premium lighting and smart controls
  • Upgraded kitchen and bathroom packages
  • Green roof, furniture and landscaping packages

Site-specific / excluded

  • Land, VAT, licensing and municipal fees
  • Foundation, earthworks and retaining walls
  • Utility connections, driveway and gates
  • Pool, landscaping and plot-specific works
  • Changes after technical review or approvals

A clear way to your new home

Reference or custom

Start from Casa 100, Casa 155, Casa 250 or a custom layout developed around your plot and budget.

Clear specification

Materials, inclusions, exclusions and options are defined before production.

Built on your land

We review the plot, confirm constraints and build after approval and foundation are in place.

Our process
Clarity

Clear before you start.

Before production, we separate what is fixed, what is optional and what depends on the plot. This is where the real delivery route becomes visible.

Scope

What is included, optional and excluded.

Plot

Access, zoning, utilities, slope and constraints.

Foundation

Prepared foundation is required; support can be arranged separately.

Timeline

Licensing, foundation preparation and construction are shown separately.

Get a preliminary estimate

Send plot location, preferred size and budget range. We will check the basic fit and next step.

Estimate

Get a preliminary estimate.

Send the plot location, preferred house size and budget range. We will check the basic fit and prepare the next step.