Envelope and facade
ROCKWOOL-level insulation with EQUITONE / Swisspearl-level facade panels and stronger architectural detailing.
The flagship reference home for a larger family brief.
The exterior direction and specification level are defined. Final layout and price are confirmed after the brief, plot and technical review.
Get a preliminary estimate →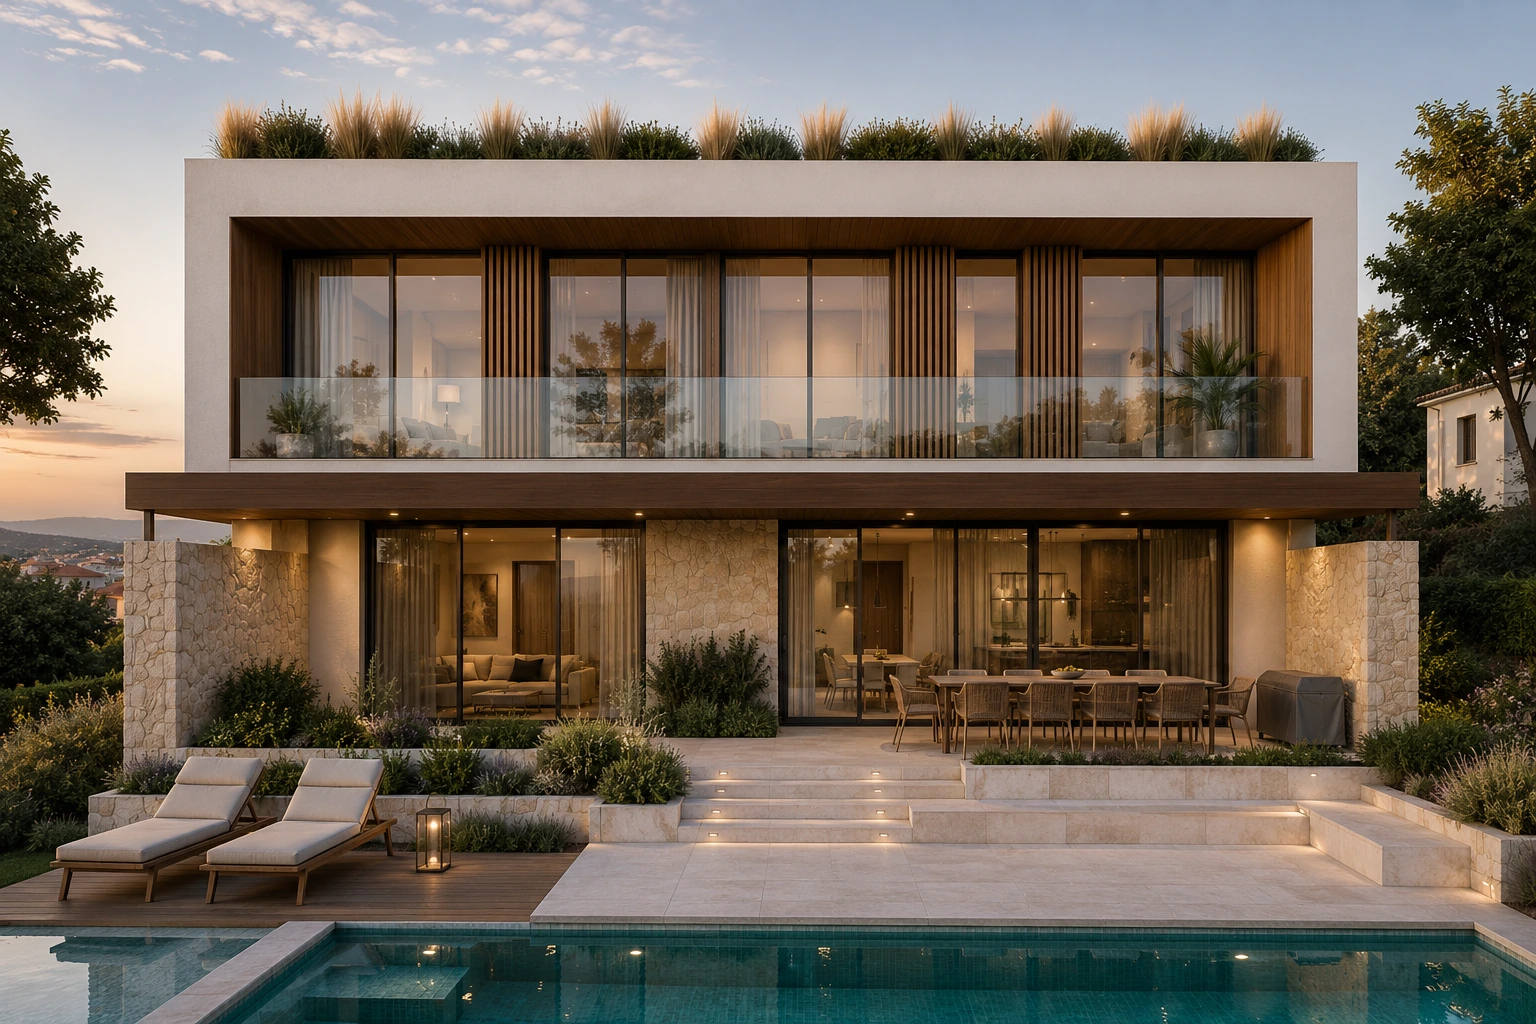
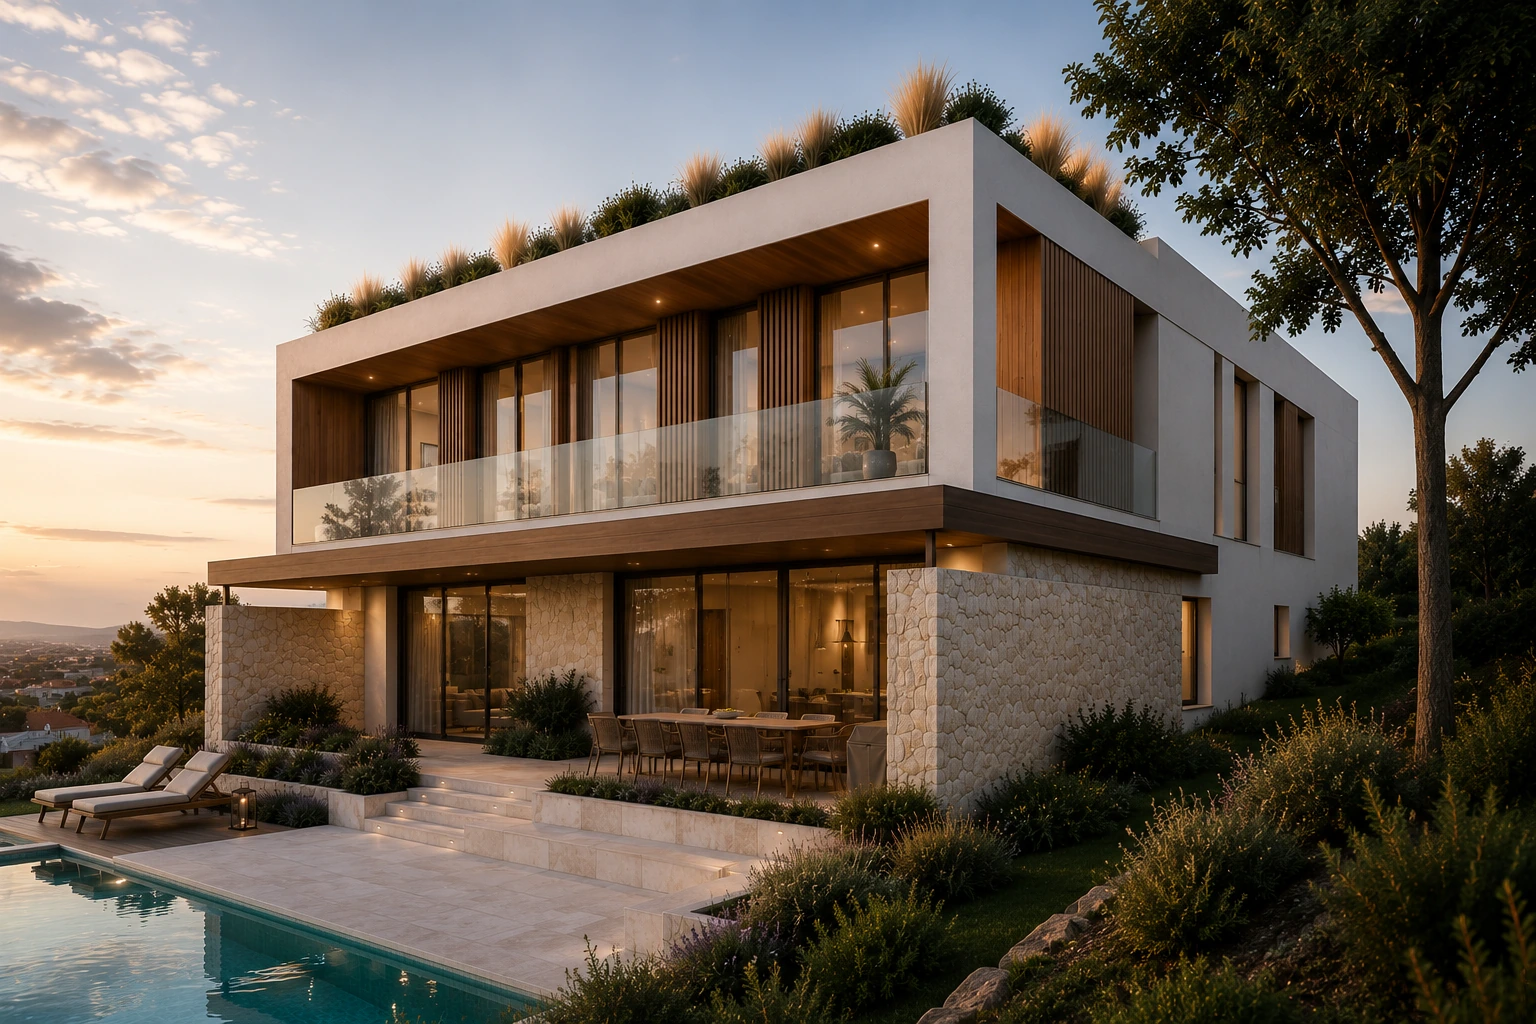
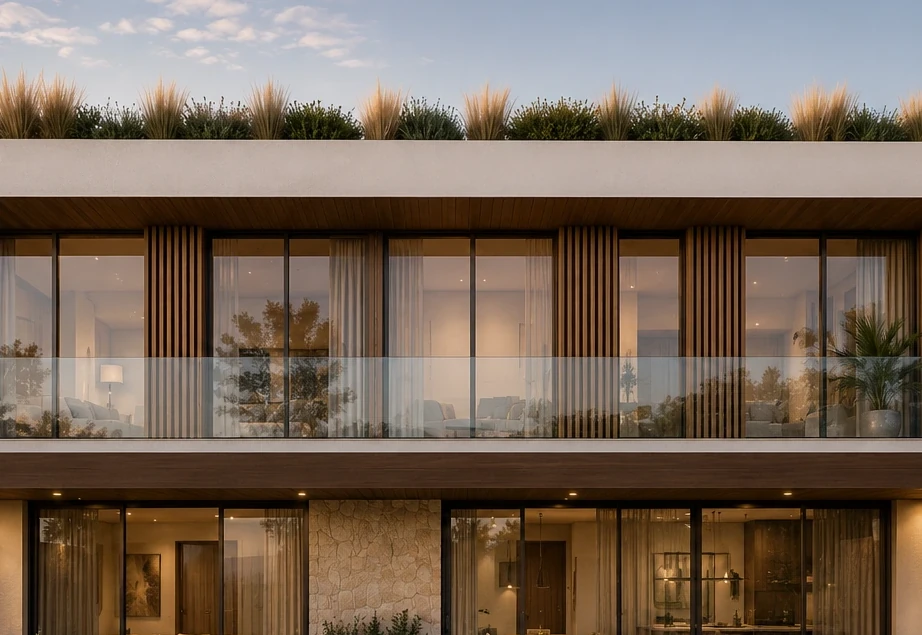
Casa 250 develops the same calm Luso Living material language at a larger scale: strong glazing rhythm, sheltered ground-floor living, architectural facade panels and a planted roof edge.
Casa 250 uses a more architectural material package: larger glazing, stricter facade rhythm, rooftop greenery option and premium energy upgrades.
ROCKWOOL-level insulation with EQUITONE / Swisspearl-level facade panels and stronger architectural detailing.
Schüco-level aluminium window and sliding systems with Sika-level flat roof and green-roof-ready build-up.
Daikin heat-pump-level comfort system, Fronius solar-ready package, Somfy smart shading and optional battery storage.
Roca / Geberit-level bathrooms, Hansgrohe-level fittings, Blum kitchen fittings and Silestone / Dekton-level surfaces.
Land, VAT, licensing, foundation, pool, landscaping, retaining walls, driveway, gates and utility connections.
Send the plot, required rooms and budget range. The layout is developed only after the project brief is confirmed.