Envelope and facade
ROCKWOOL-level insulation, EQUITONE-level facade panels and a controlled compact building envelope.
Compact T2 entry reference for Luso Living.
Indicative price for the reference product without loose furniture, on a prepared foundation. Final price depends on plot conditions, specification, approvals and technical review.
Get a preliminary estimate →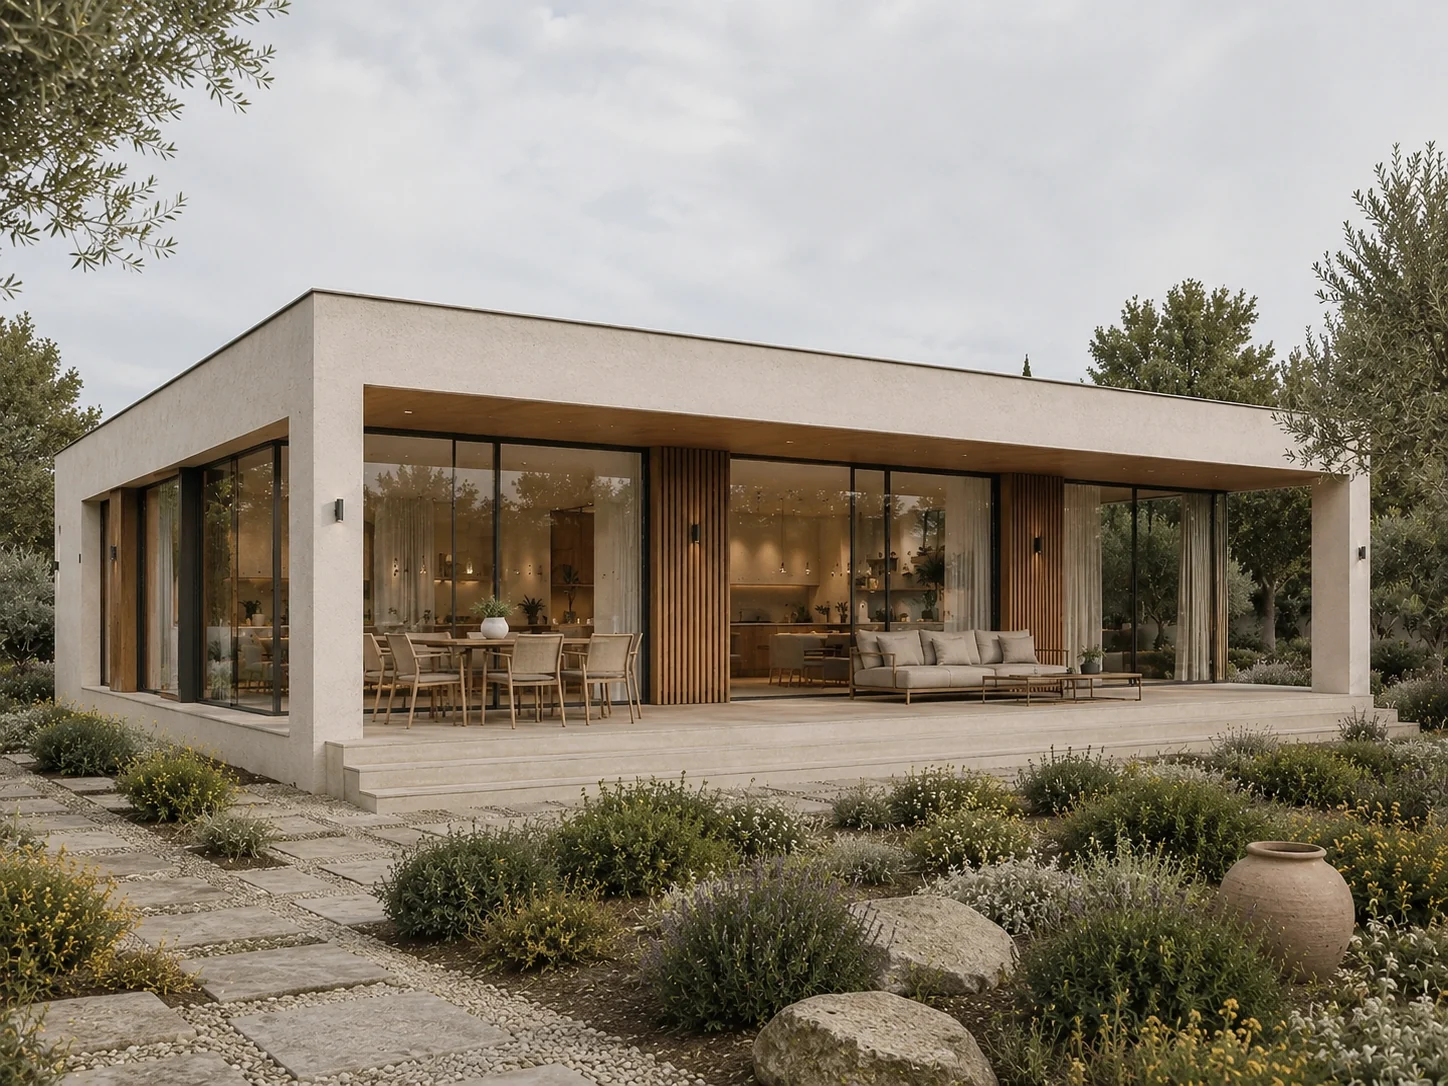
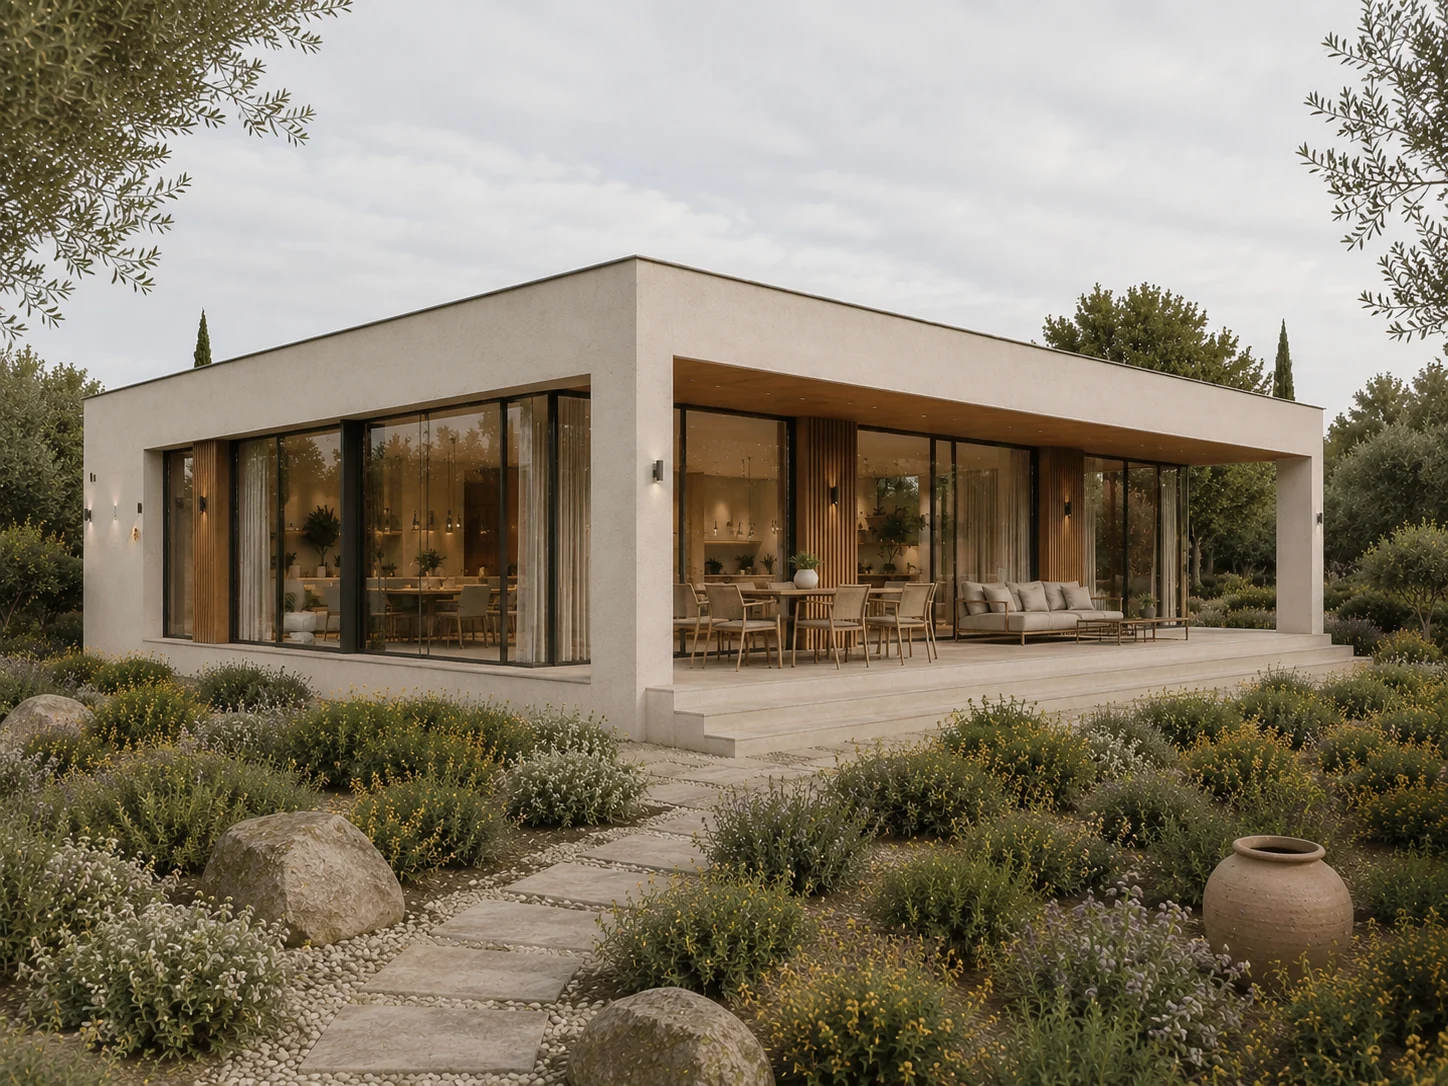
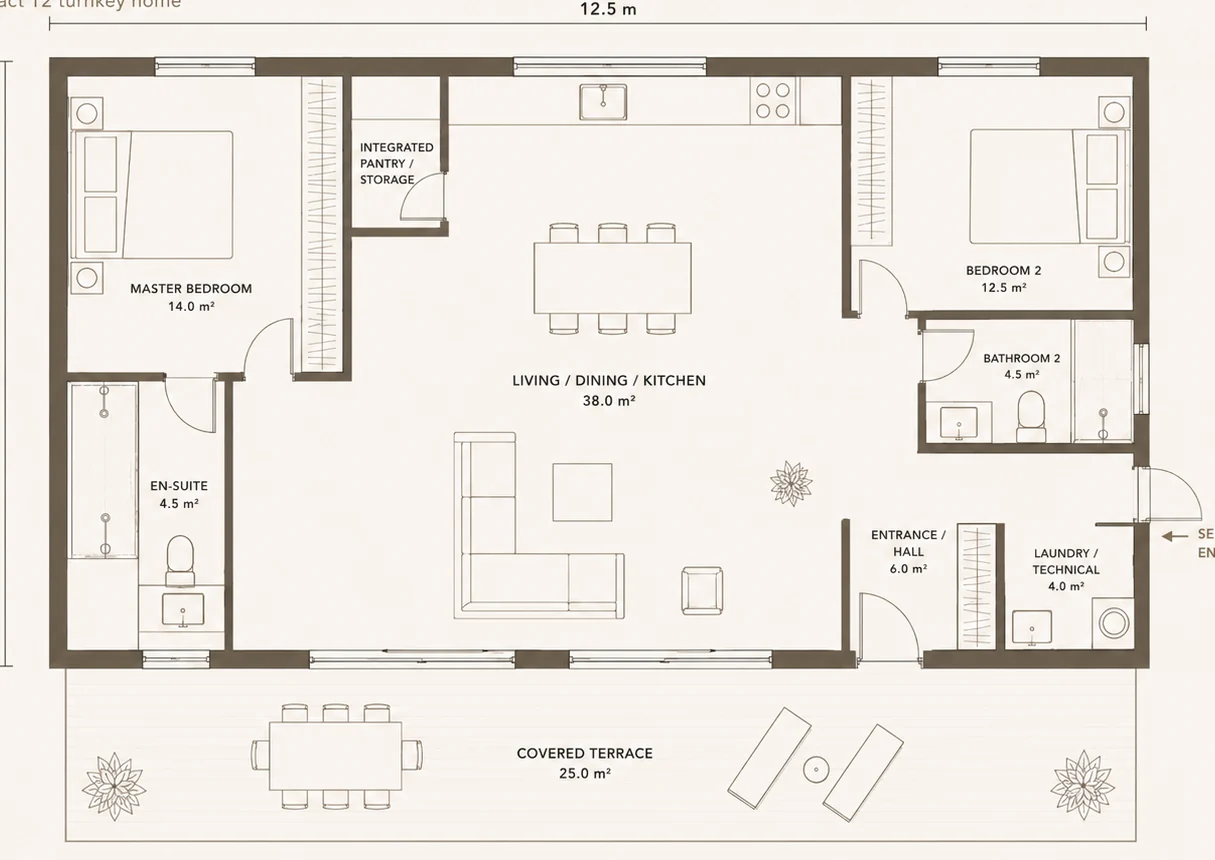
Casa 100 is large enough to feel like a real permanent home and compact enough to keep the budget controlled.
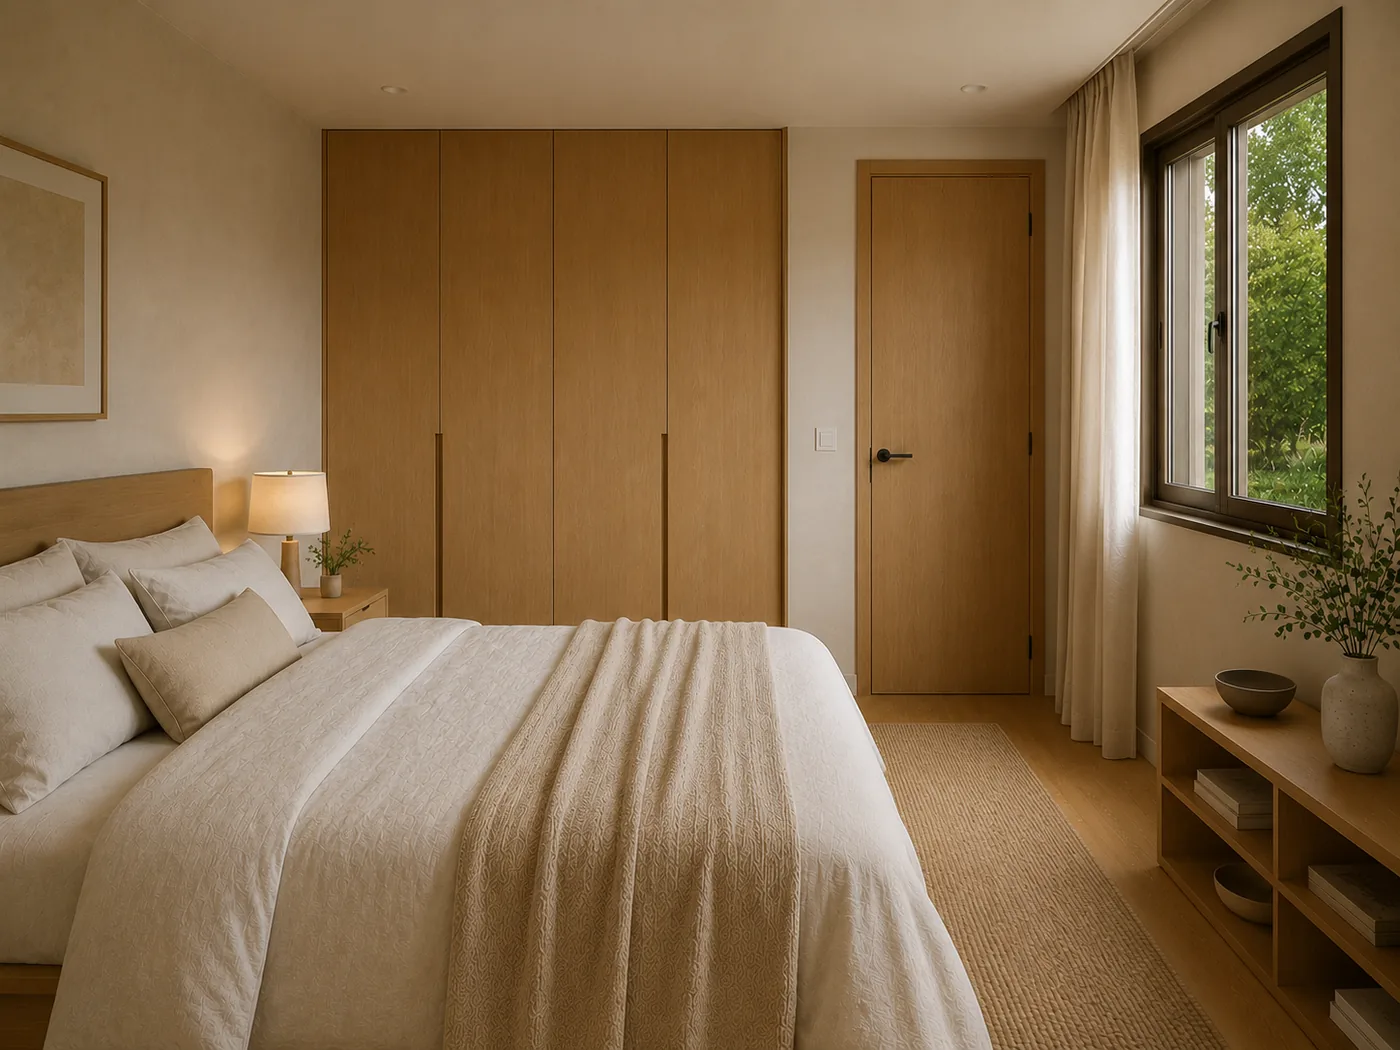
Living / dining / kitchen, master bedroom, second bedroom, two bathrooms, integrated pantry / storage, laundry / technical room and service entrance.
Casa 100 uses a controlled base specification for clients who want a real modern home without unnecessary complexity.
ROCKWOOL-level insulation, EQUITONE-level facade panels and a controlled compact building envelope.
Schüco-level aluminium windows and Sika-level flat roof build-up with solar-ready preparation.
Daikin-level heating and cooling planned around the compact footprint and glazing.
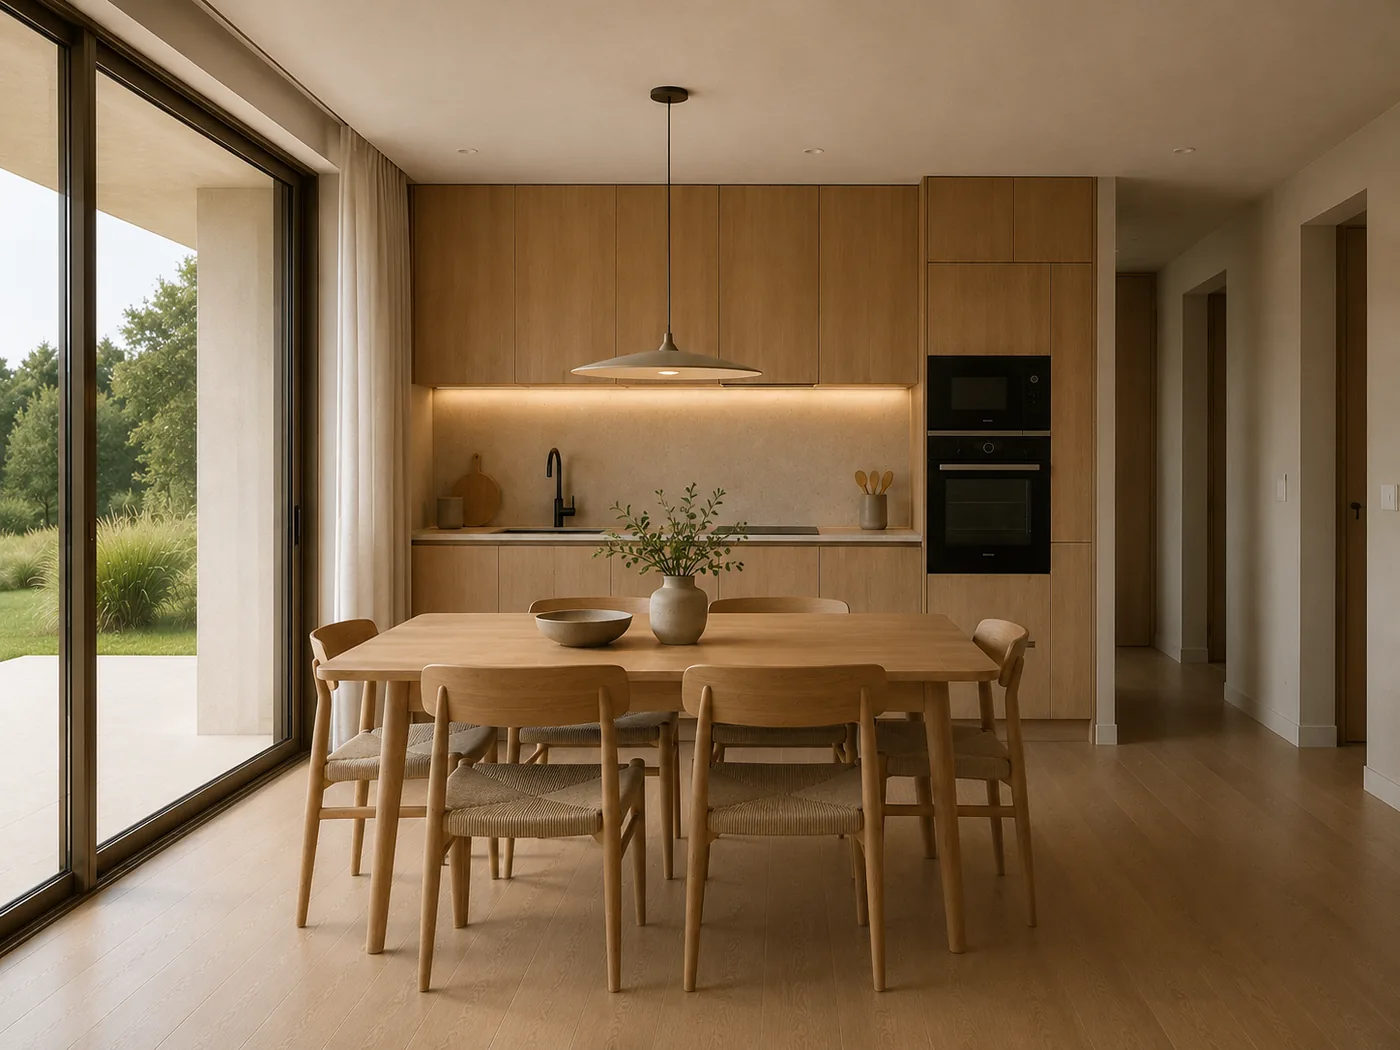
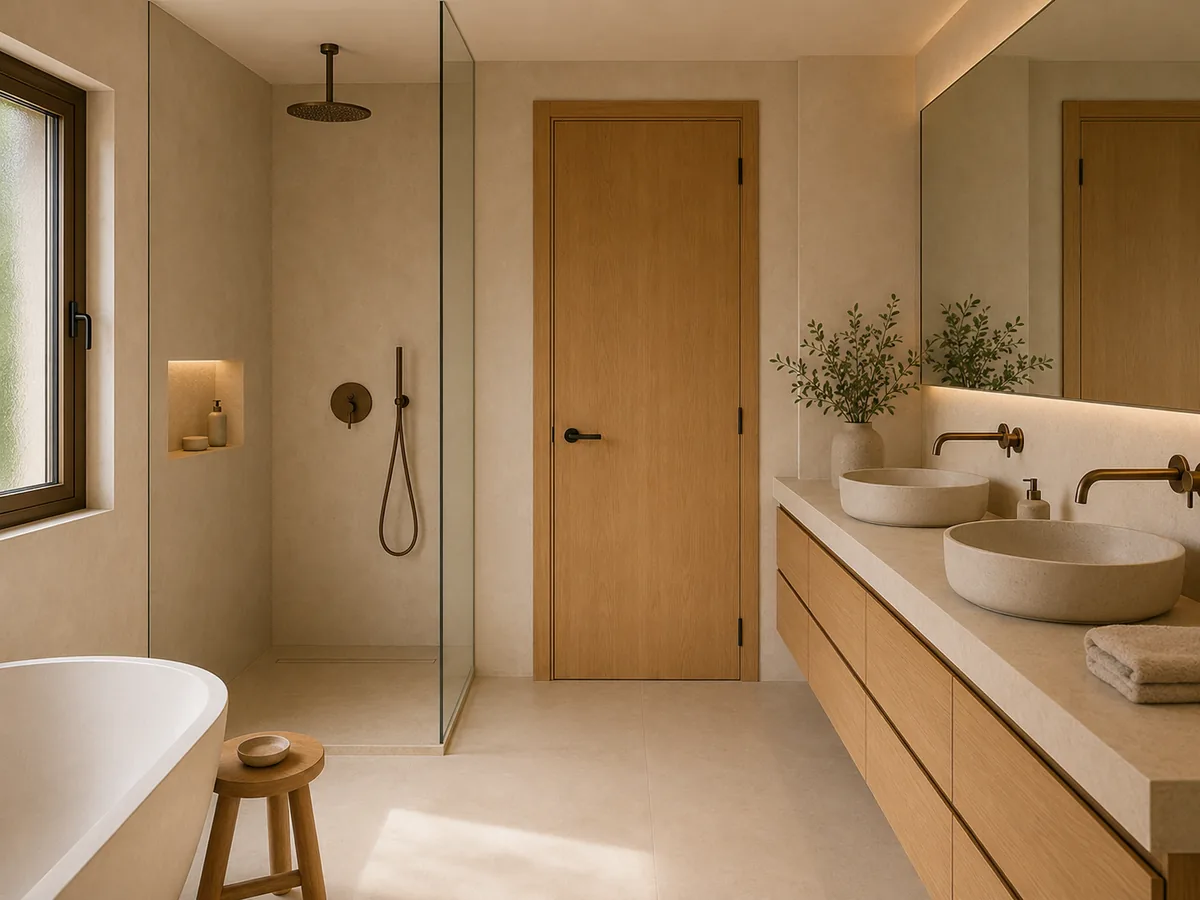
Installed kitchen with Blum-level fittings and Silestone-level worktops; finished Roca-level bathrooms.
Land, VAT, licensing, foundation, utilities, landscaping and site-specific works.
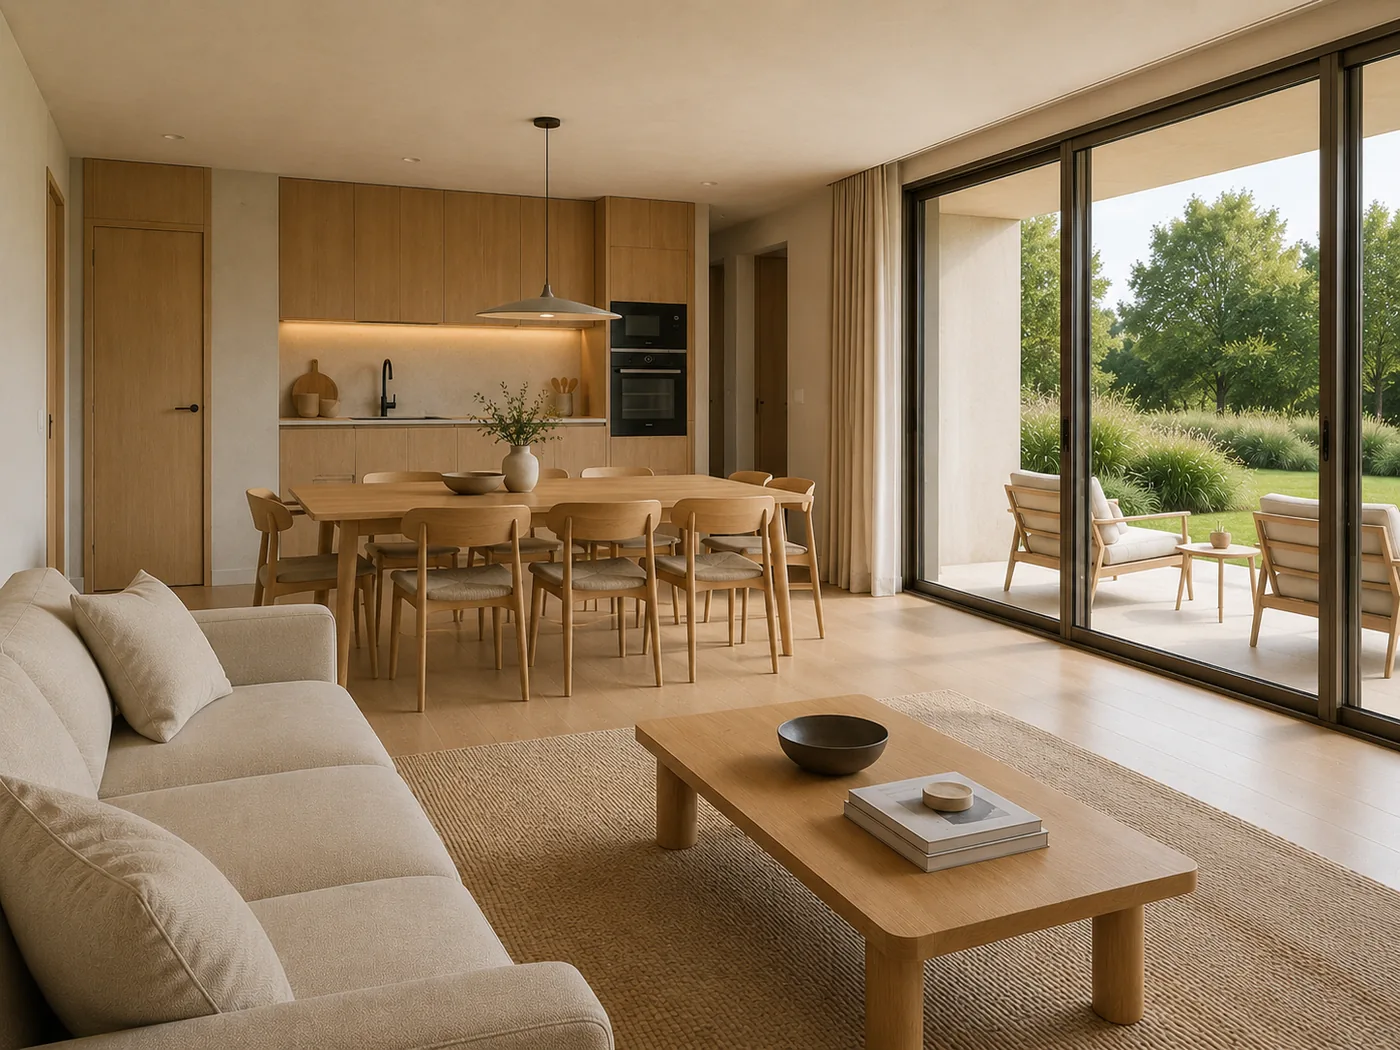
The interior images are used as a shared reference mood for Casa 100 and Casa 155: warm natural materials, soft light and a move-in-ready feel.
Send us your plot location and expected timeline. We will check basic fit, foundation assumptions and the next step.