Envelope and facade
ROCKWOOL-level insulated envelope and EQUITONE-level architectural facade panels.
A larger family reference for Luso Living.
Indicative price for the reference product on a prepared foundation. Final price depends on plot conditions, specification, approvals and technical review.
Get a preliminary estimate →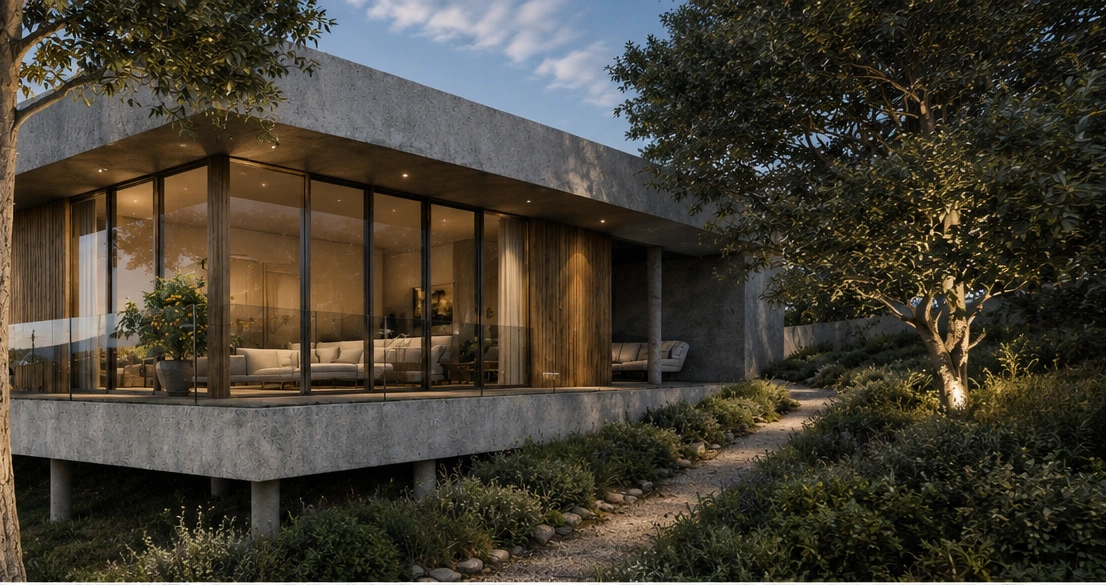
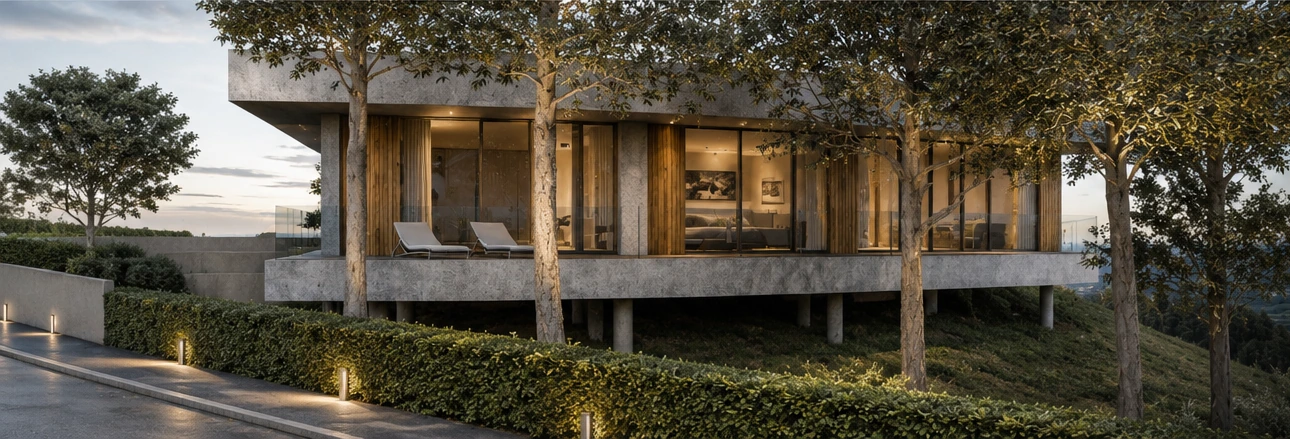
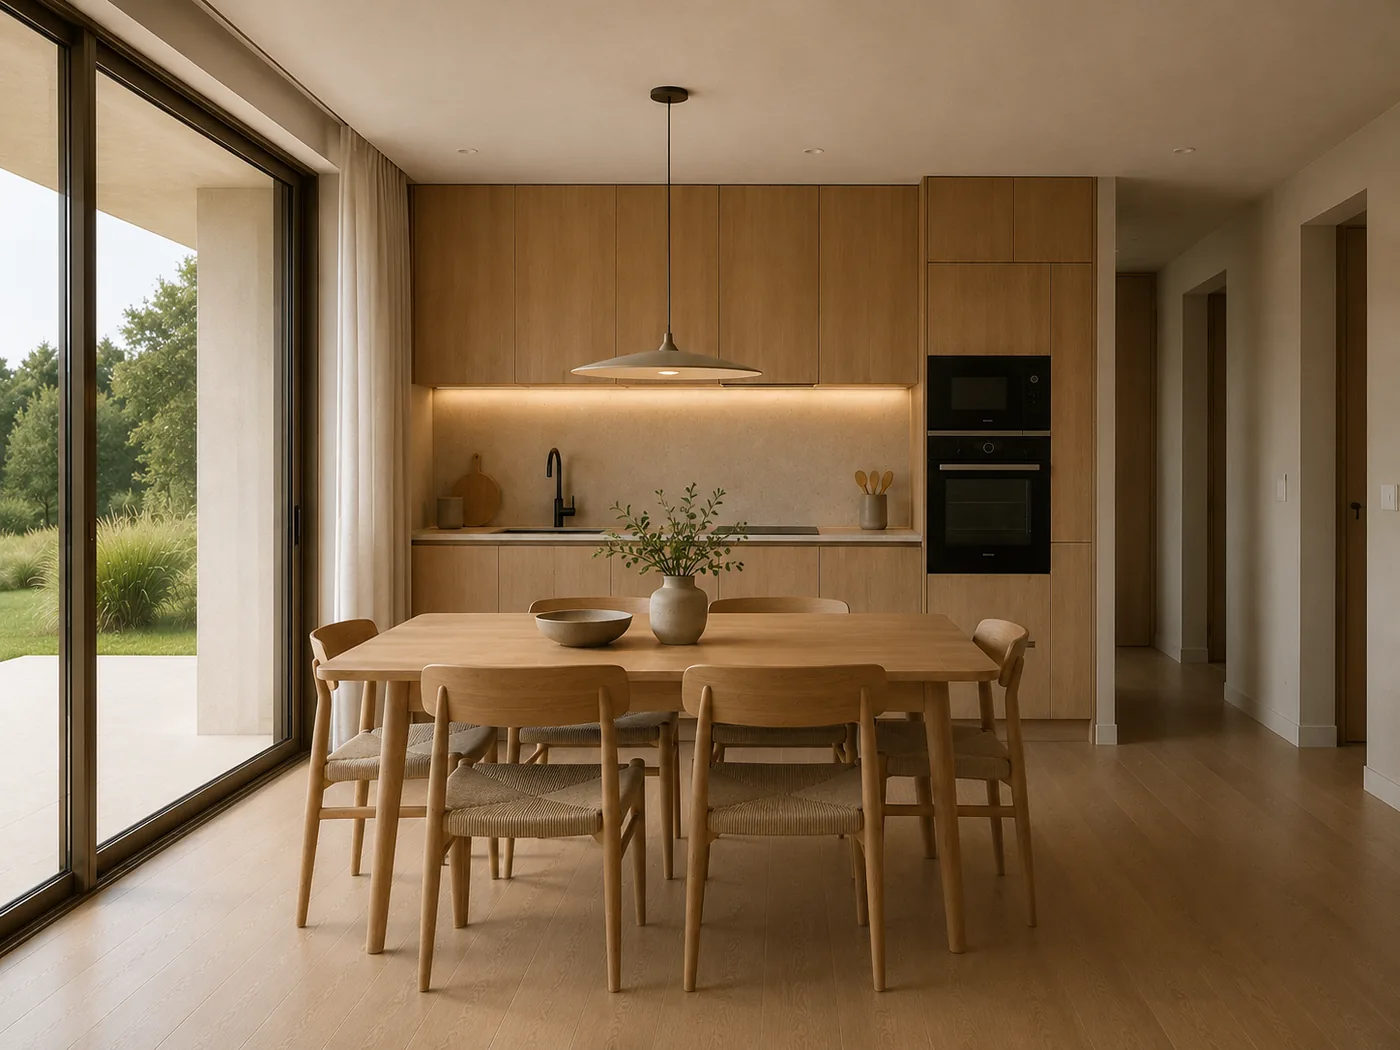
Casa 155 shows a single-storey family home with panoramic glazing, large living space, covered terrace and warm natural interiors.
Casa 155 is specified for larger glazing, a covered terrace, sloped-plot conditions and a more architectural facade expression.
ROCKWOOL-level insulated envelope and EQUITONE-level architectural facade panels.
Schüco-level windows and sliding systems for larger glass areas and terrace connection.
Sika-level flat roof system and Daikin-level heating and cooling sized to the layout and glazing.
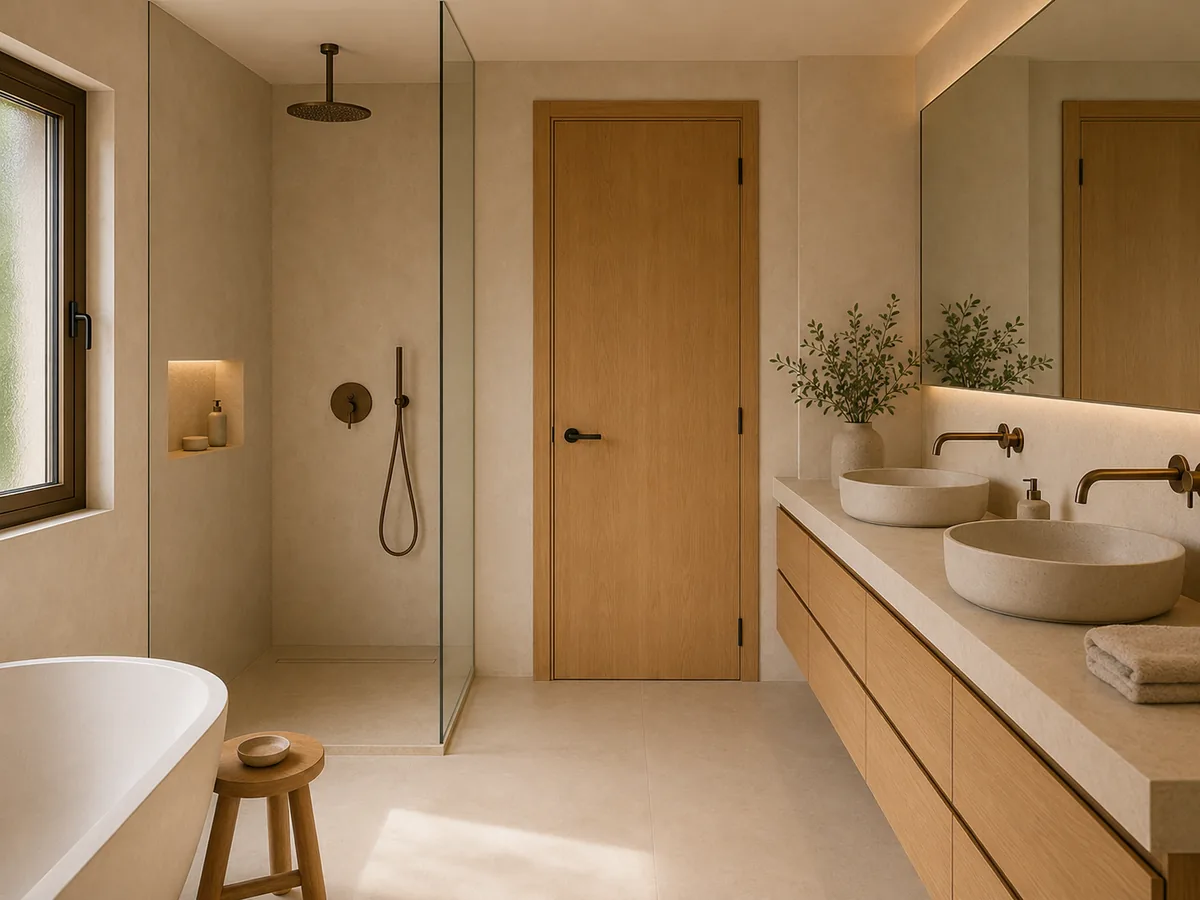
Installed kitchen with Blum-level fittings and Silestone-level surfaces; Roca and Hansgrohe-level bathroom package.
Foundation, retaining walls, driveway engineering, slope stabilisation, pool, landscaping, VAT and licensing.
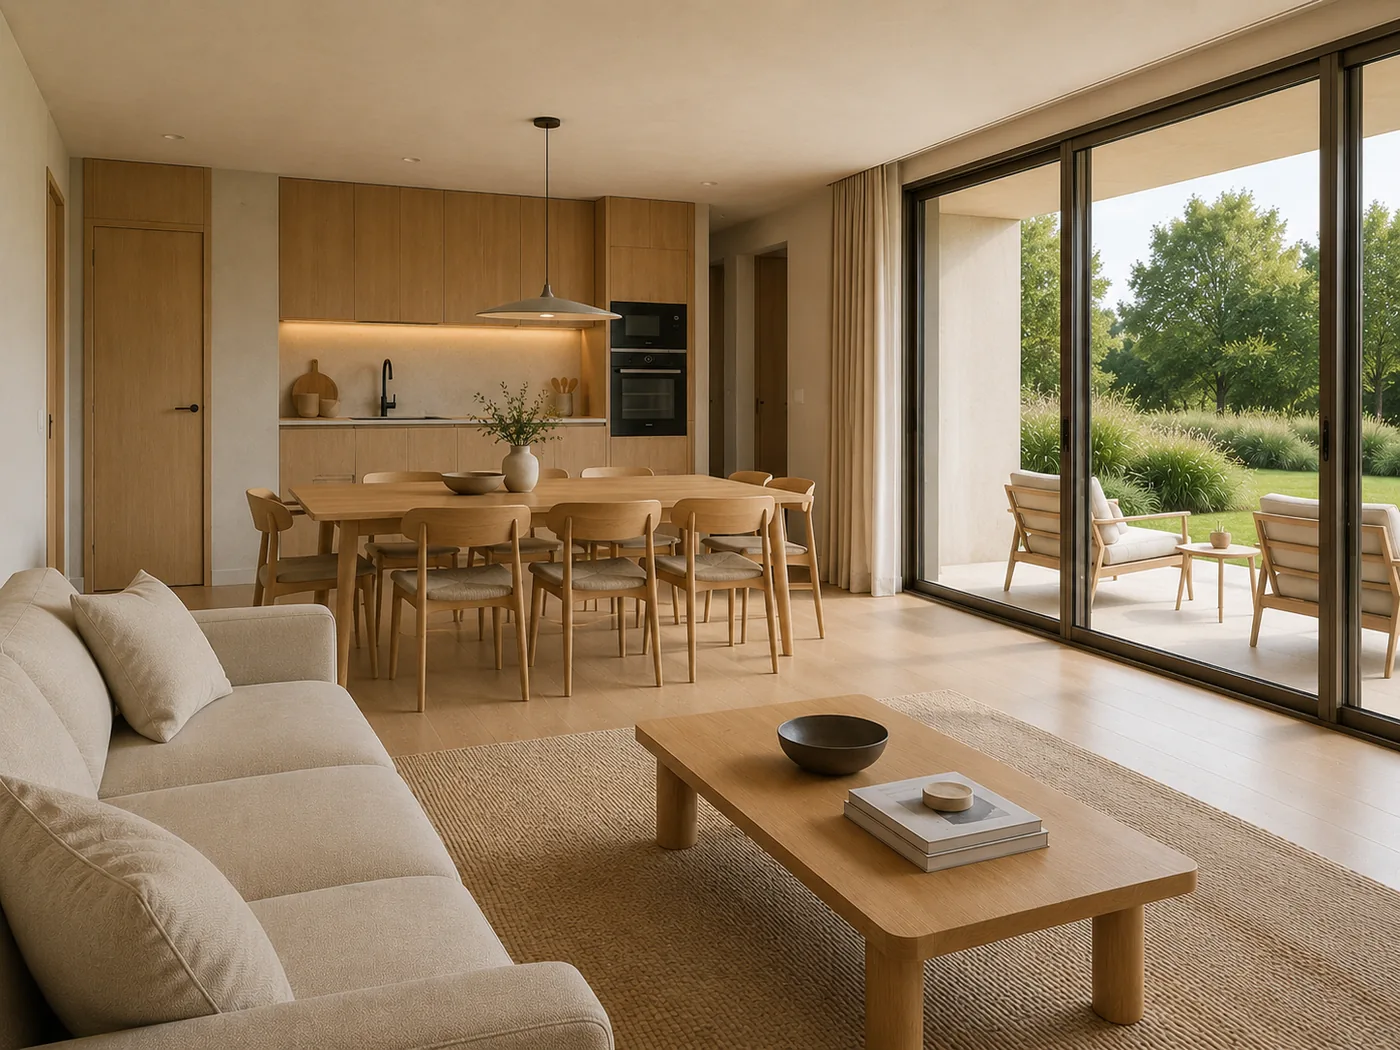
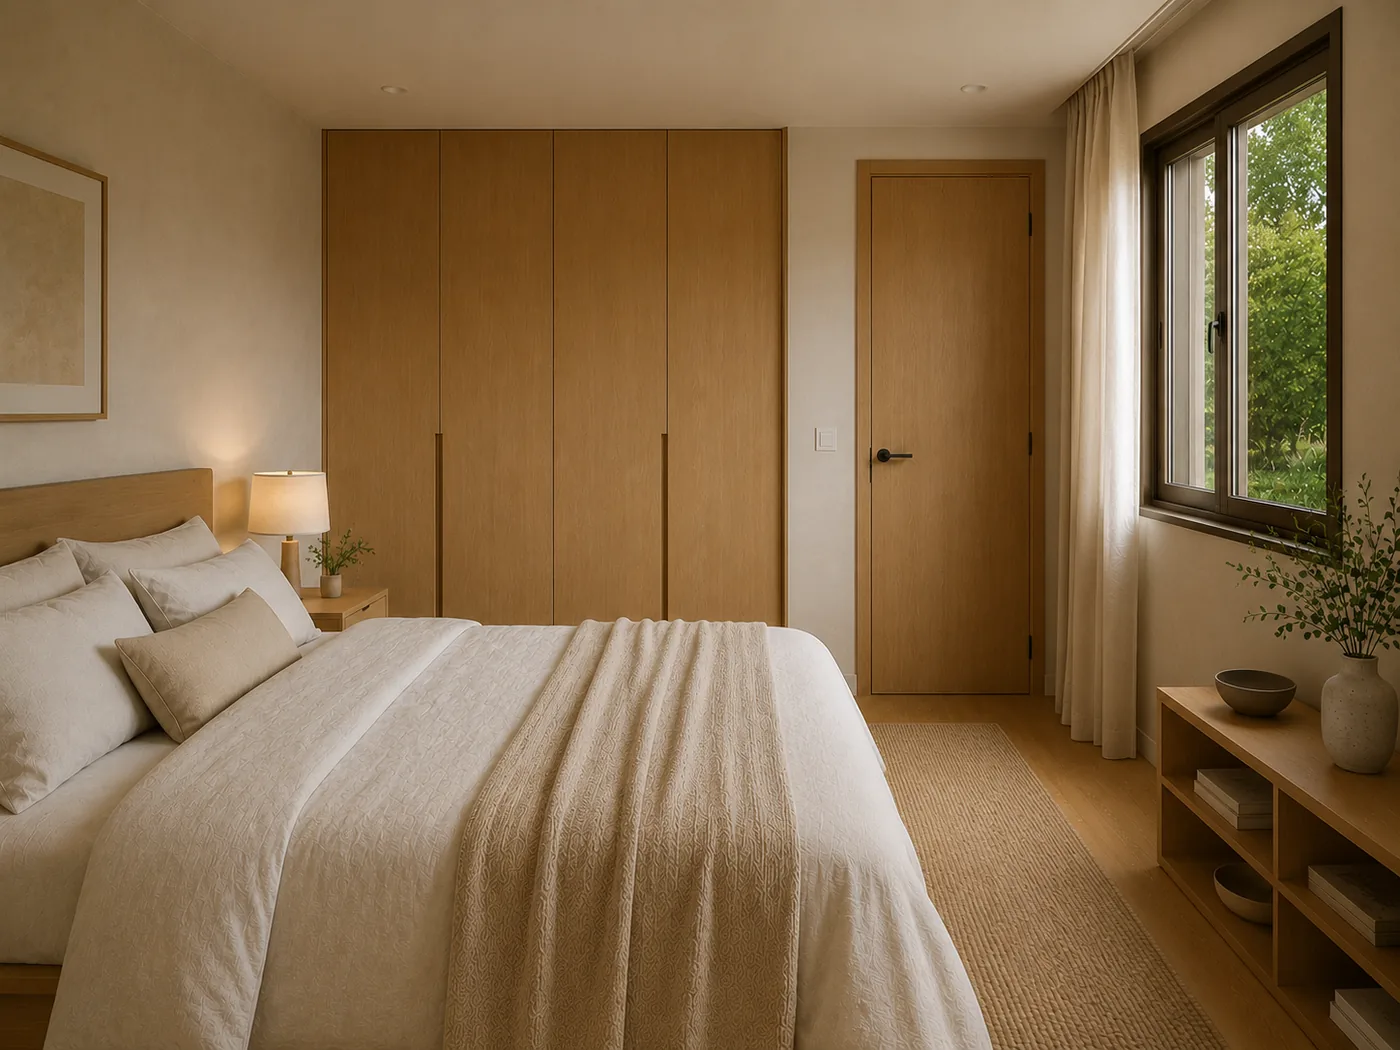
The interior images are used as a shared reference mood for Casa 100 and Casa 155. The furnished option adds selected loose furniture, lighting, textiles and interior items for a more complete handover.
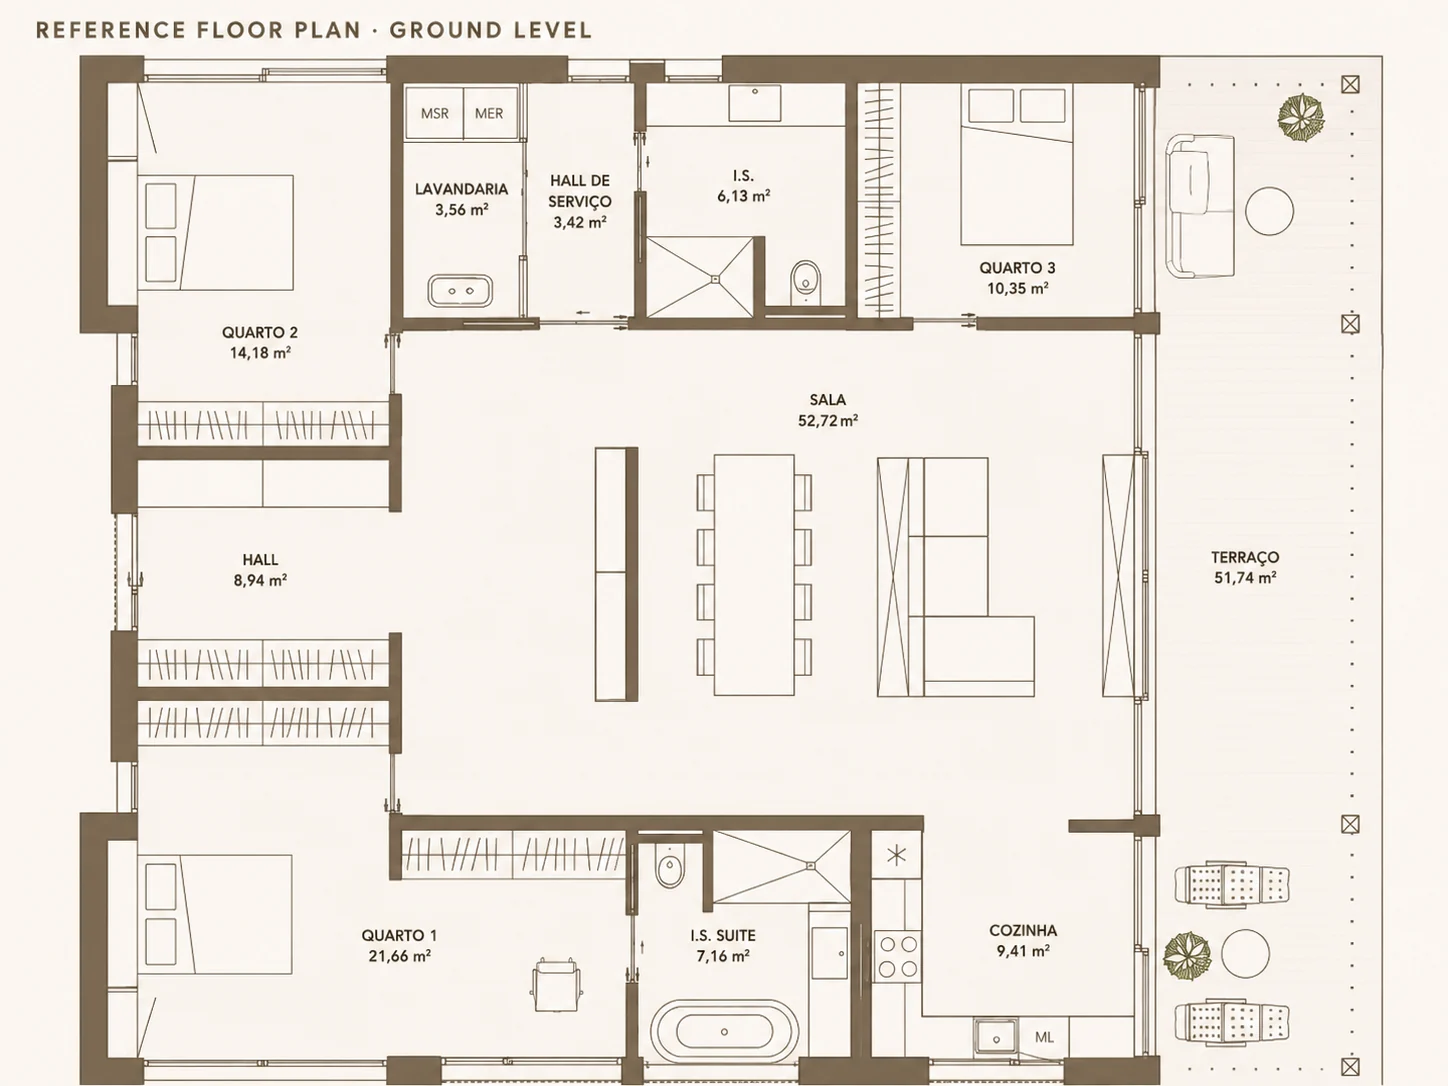
Your house can follow this scale or be adapted around your plot, brief and budget.